Modern Home
Modern US Home
For years, the guys at Deckstool have been salvaging broken skateboards and crafting them into their funky, yet clean-lined benches, stools, and tables. Over that time they have recycled tons of skateboards, but have also collected many smaller pieces that could not be used for furniture. This surplus of colorful, recycled skateboard scrap and the need to do something productive with it served as the push to launch their new line of graphic-inspired recycled skateboard clocks and wall decor.
The team aims at producing recycled skateboard wall clocks as well as other functional, skate and street art inspired home goods for your walls. Kind of ironically, the first new product at the Skateclock site is not a clock, but the SkateHook wall hook. Cut to look like the end of a skateboard, it has a pop-up skateboard truck that acts as a double-headed hook. A few hung in a row can be used for coats or towels. Great in the entryway to catch book bags or gear. The SkateHook can even be used as a charging spot for your phone or smaller tablet devices. [Photos and information provided via e-mail by Jason Podlaski]
Holiday Retreat
Modern Home
Modern Home Design
Modern US Home

A beautifully crafted addition to the city of steel, the Emerald Glass House is one of those houses that cannot simply pass un-noticed. “Located on Pittsburgh’s South Side slopes, it floats above the owner’s glass manufacturing facility like a foreman’s shack”. Imposing and uncanny, the house built on top of the Emerald Art Glass factory by FISHER ARCHitecture was completed in 2011. The decision to embark on a trip away from traditional homes came naturally. The owners, a couple that actually had the courage to make the plans for their “almost impossible” dream house, explained that all they wanted was a little bit of peace and quiet and since they owned little space behind their factory, building it on top of it seemed the most convenient decision. Highlights from glass products are incorporated perfectly, to celebrate the owner’s craftsmanship. Industrial style design and homelier elements make the dwelling quite appealing and growing from the hillside, the impressive cantilever forms the top floor of the four-storey house.
Respecting the environment, the architects learnt to reuse the space available for best use, finding value in any remaining room. Thereafter, the unused space above the factory warehouse, located in a very dense urban landscape resulted in the recycling of the area. Apart from that, geothermal well-generated forced air only comes as completing factor to the heated floors and glass.
Bright House
Columbia River
Modern Home
Modern Home Design
Modern US Home
Washington
This exquisite dwelling, located on the Columbia River in Washington, is the home of a young family that has an appreciation for modern architecture. The River House, for this is the name of the project, was designed by McClellan Architects as a weekend retreat, a place where the family gathers and spends quality time together, away from the city. With fantastic views over the adjacent river and with a warm and spacious interior, the residence inspires tranquility, inviting you to disconnect from all your problems and leave behind the negative thoughts. It’s impossible not to fall in love with the place, for the house itself it’s strongly connected with the surroundings, being encompassed by fresh greenery. 
The interior exhales warmth. High ceilings and floor-to-ceiling windows enhance the feeling of space, allowing you to move freely from one corner of the house to another. The fancy interior is the result of an inspired mix of two different styles: rustic and elegant. The view is simply spectacular, especially during the fall season, when the entire nature changes its garments and the leaves begin their ordinary autumnal parade.
Home Design
Ingenious Functionality
Modern Home
Modern US Home
Scandinavian Design
Showcasing an optimum indoor-outdoor connection, this modern residence designed byJendretzki Architects offers a practical an healthy living environment. According to the architects, “this new pavilion added to an existing mid century house in the Rustic Canyon area of Santa Monica bordering the Pacific Palisades involved negotiating the high functioning requirements of a Los Angeles based family and their love for Scandinavian design and detailing”. Simple lines and ingenious functionality are two of the main features of the Santa Monica Residence.
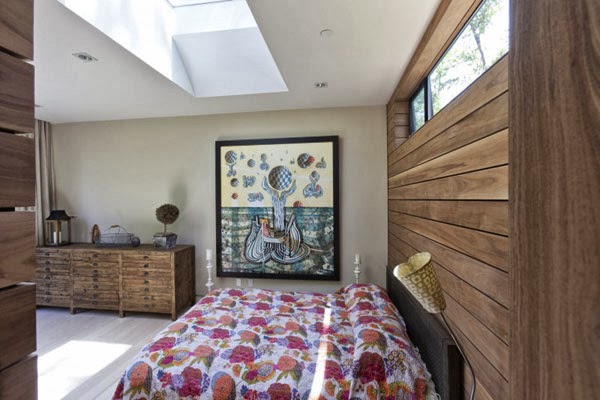
The building has a total surface of 12,000 square feet and is well connected with its surroundings: “By utilizing a muted material palette of light toned wood and glass we were able to harmoniously engage the southern California sun and create a tranquil work studio and inviting home.” The interiors are characterized by a minimalist approach, with wood playing a major role in creating a friendly atmosphere; have a look and tell us what you think!